Takeoff straight from the drawing
Counting symbols off a printed plan is where mistakes start. In robot Plan you upload the PDF or a photo and tap each point onto it — the count is the plan.
Electrical estimating software
robot Plan is estimating software for electricians. Upload the builder’s floor plan, tap where everything goes, and the product list, switch schedule and a quote at your rates come straight off it.
Free to join. Business tools free for 30 days — no card. Built in Sydney by robot, an electrical business.
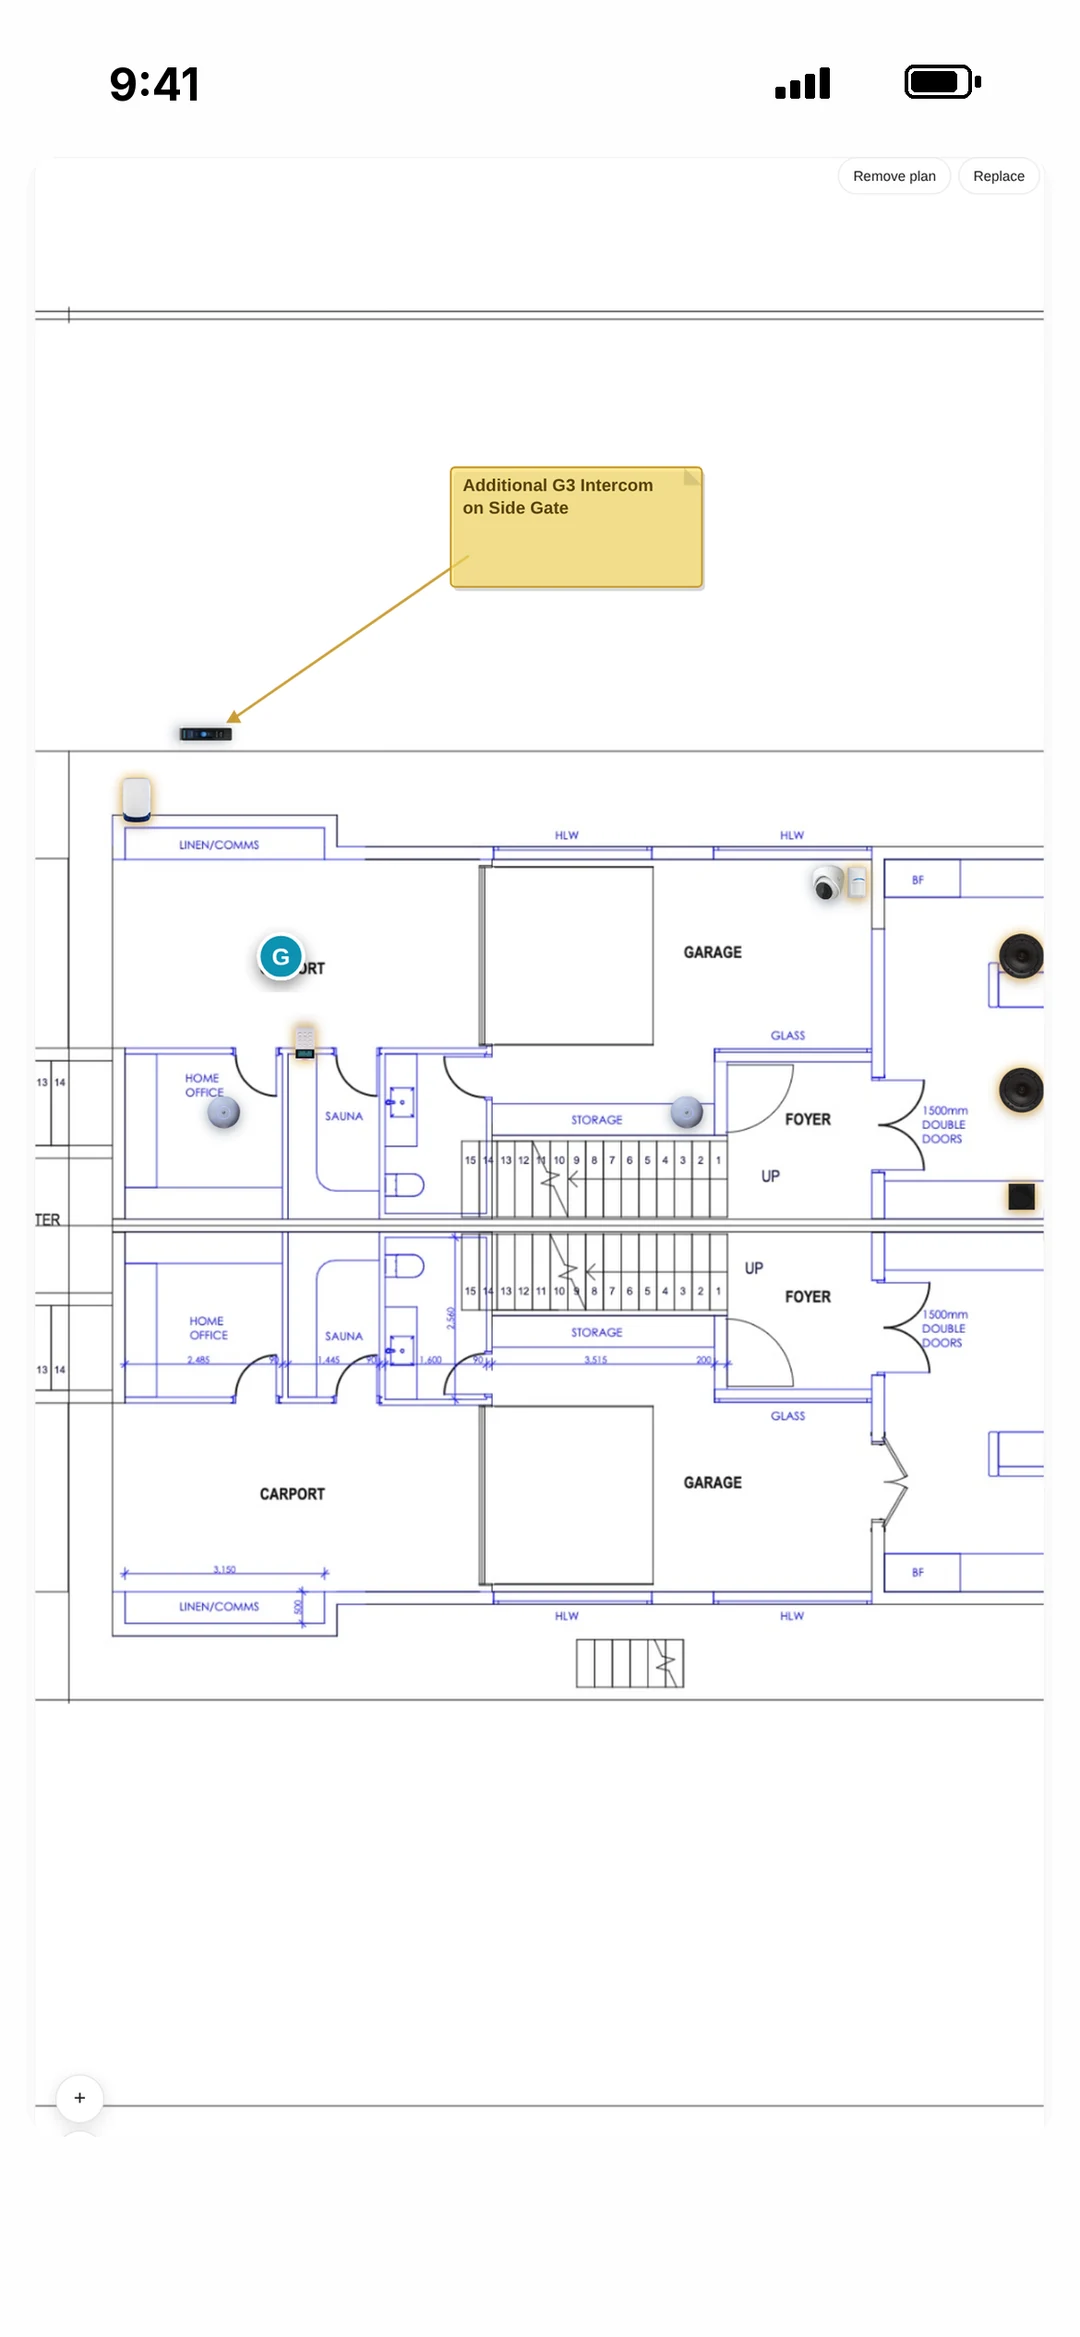
Counting symbols off a printed plan is where mistakes start. In robot Plan you upload the PDF or a photo and tap each point onto it — the count is the plan.
Lights, switches, power points, data, fans and boards are drawn with AS/NZS 1102 symbols, with a legend on the plan and on the PDF.
An estimate built on generic rates isn’t yours. Each plan item is priced from your Pricing Library, with a cable allowance per point on new installs.
A rewire and a new build aren’t priced the same. You’re asked which it is, and replacement work skips the new cable runs and circuits.
When a lighting designer has already drawn it, import their PDF. robot Plan reads the legend, finds the symbols and shows you a review before anything is placed.
A live link lets the customer flick through each floor and tap any point. You can let them edit until a date you choose.
Works with
 Xero
 QuickBooksStripeApple PayGoogle Pay
 ServiceM8

It’s a tool for working out what a job needs and what it will cost — usually by taking off quantities from a floor plan and pricing them. robot Plan does the takeoff on the plan itself and prices it from your own price list.
No. You upload the builder’s plan as a PDF or photo and tap to place each point. There’s nothing to draw unless you want to sketch the walls yourself.
Yes. Import the designer’s PDF and robot Plan reads the legend, finds the symbols and maps them to products. Anything unclear is flagged for you on a review screen and nothing is placed by a guess.
Yes. Plan items are priced from your Pricing Library — your install and replace prices, with a cable allowance per point on new installs. You can edit any line on the quote afterwards.
No. Plans are for new builds and bigger renovations. Everyday service work is quoted straight from your price list.
Joining is free — the community and all the training cost nothing, and you can make plans and quotes with limits. The business tools are free for 30 days with no card, then it’s one subscription with unlimited users. Current pricing is on the pricing page.
Book a call
Book 15 minutes with the robot team. Bring a real floor plan and we’ll take it off together.
Pick a day
Pick a time
Checking Jacob’s calendar…
15 minutes · Jacob calls you · times shown in Sydney time