Plan software
Mark up the builder’s PDF.
The quote comes off it.
Drop lights, switches, powerpoints and the board onto the plan you were sent. The customer gets a live link they can tap through. You get a priced quote and a product list. Best on a desktop or iPad.
Optional for everyday jobs — quote those from the price book. Founding price — locked in for as long as you stay. New-signup pricing rises in 2027.
Tap to place
Lights, switches, powerpoints, board. On their PDF.
Upload the builder’s PDF or a photo of the plan. Tap to drop downlights, switches up to 6-gang, dimmers, powerpoints, LED strip, garden lights, data points and the appliance circuits. Multi-floor, with standard symbols and a legend.
Link a light to its switch per gang. Mark a 2-way or 3-way. Pick the plate finish — Cat6A, HDMI and Foxtel plates included. The ZETR architectural range is in there too.
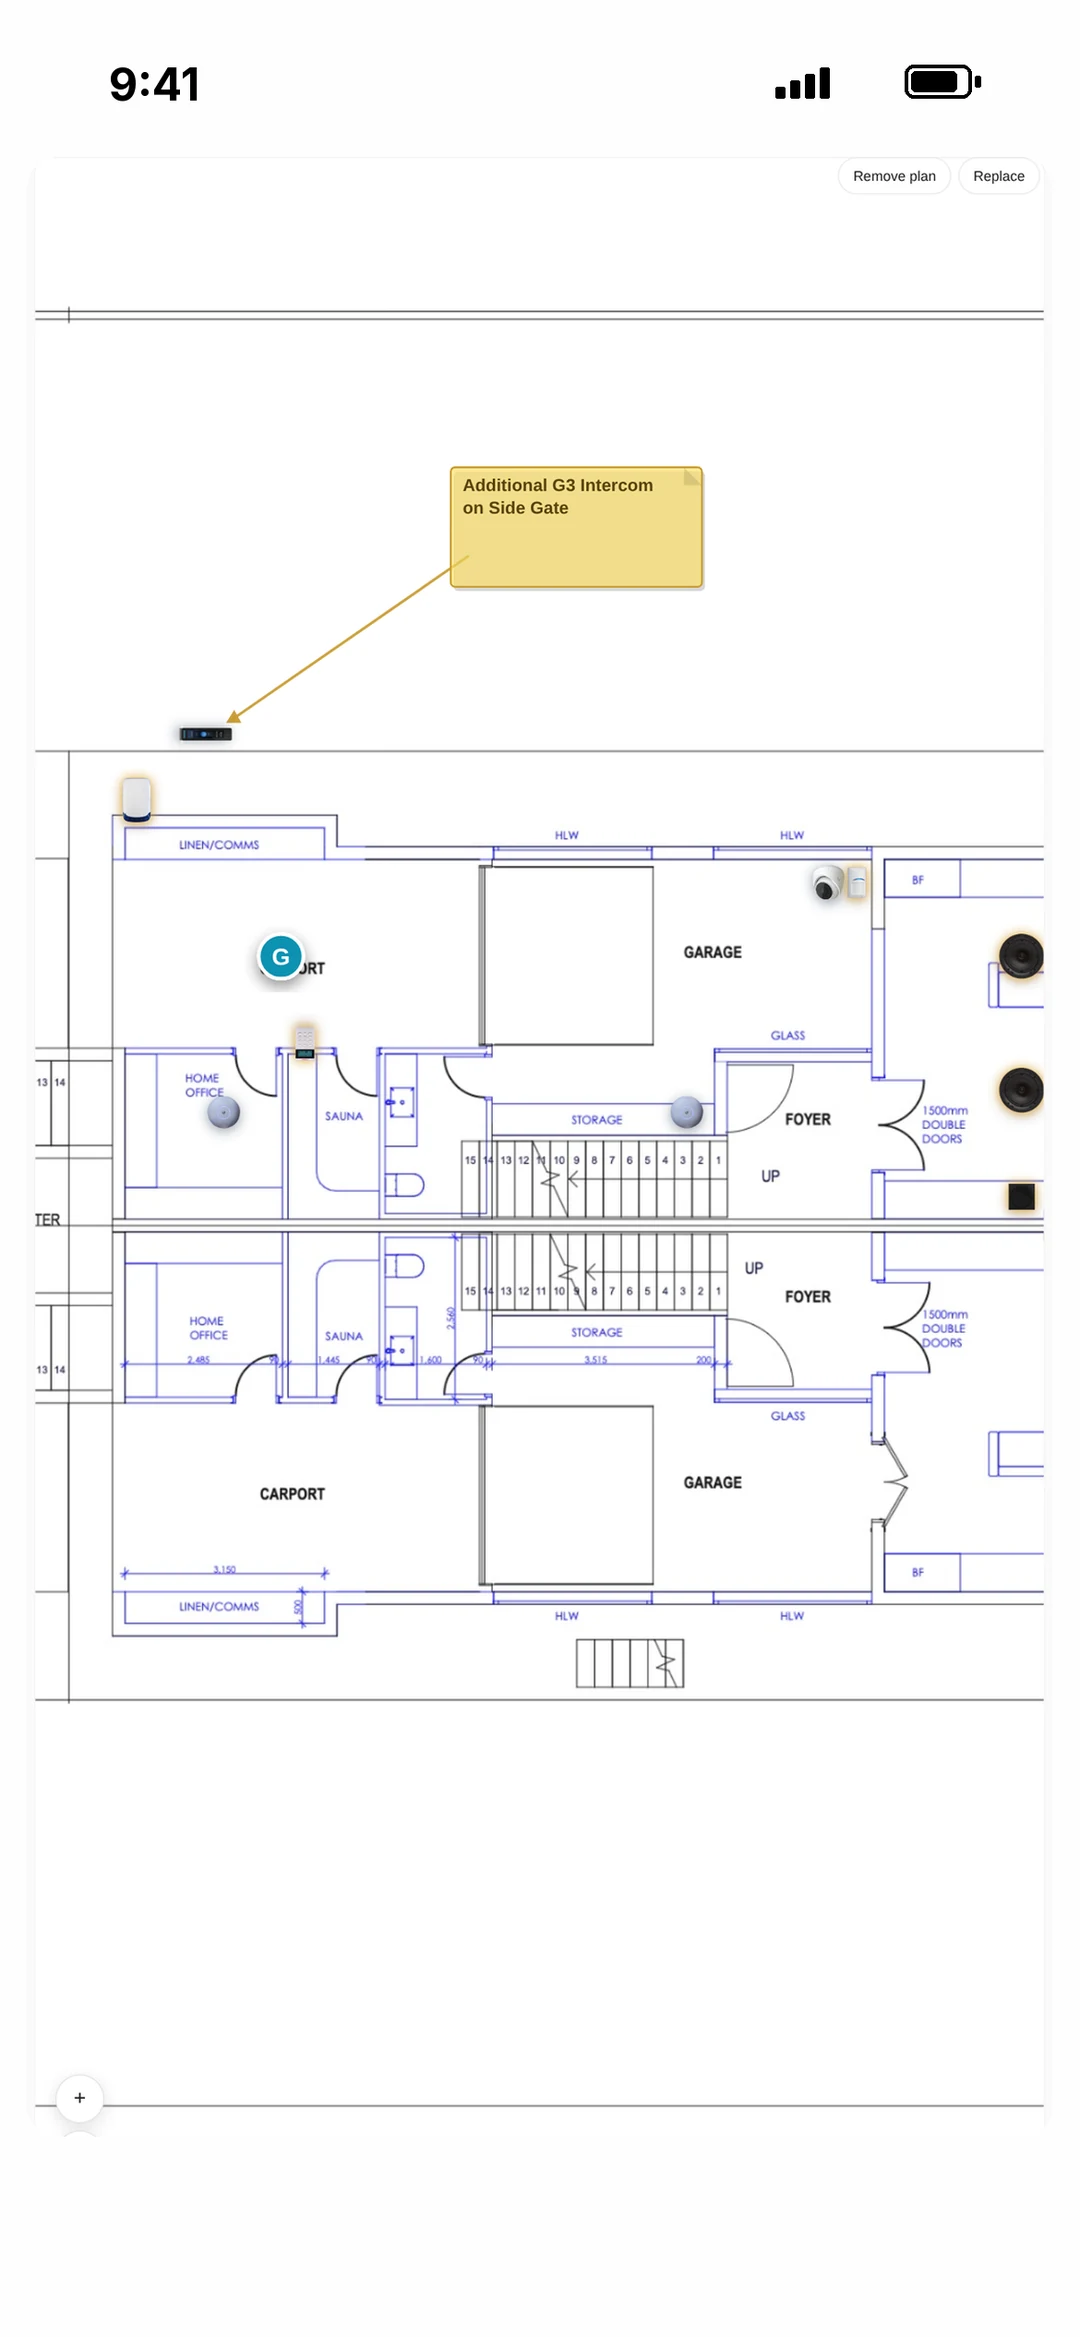
It does the sums
LED drivers, 3-phase poles, rack units — worked out for you.
Draw a run of LED strip and the driver is calculated, with colour temperature noted. Put an appliance on a circuit and it lands on the switchboard schedule — a 3-phase load takes three poles. Build the data rack from 6 to 42RU.
Heated floor zones get a map with their thermostats. The product list adds up every one of them, so nothing is forgotten at the wholesaler.
The customer taps through it
A live link, not a drawing they can’t read.
Send the customer a link. They switch floors, tap any point to see what it is, and turn layers on and off. It’s the clearest conversation you’ll have about a lighting layout — and it happens without you in the room.
Lock the plan when it’s agreed. Download an offline HTML copy that works with no signal.
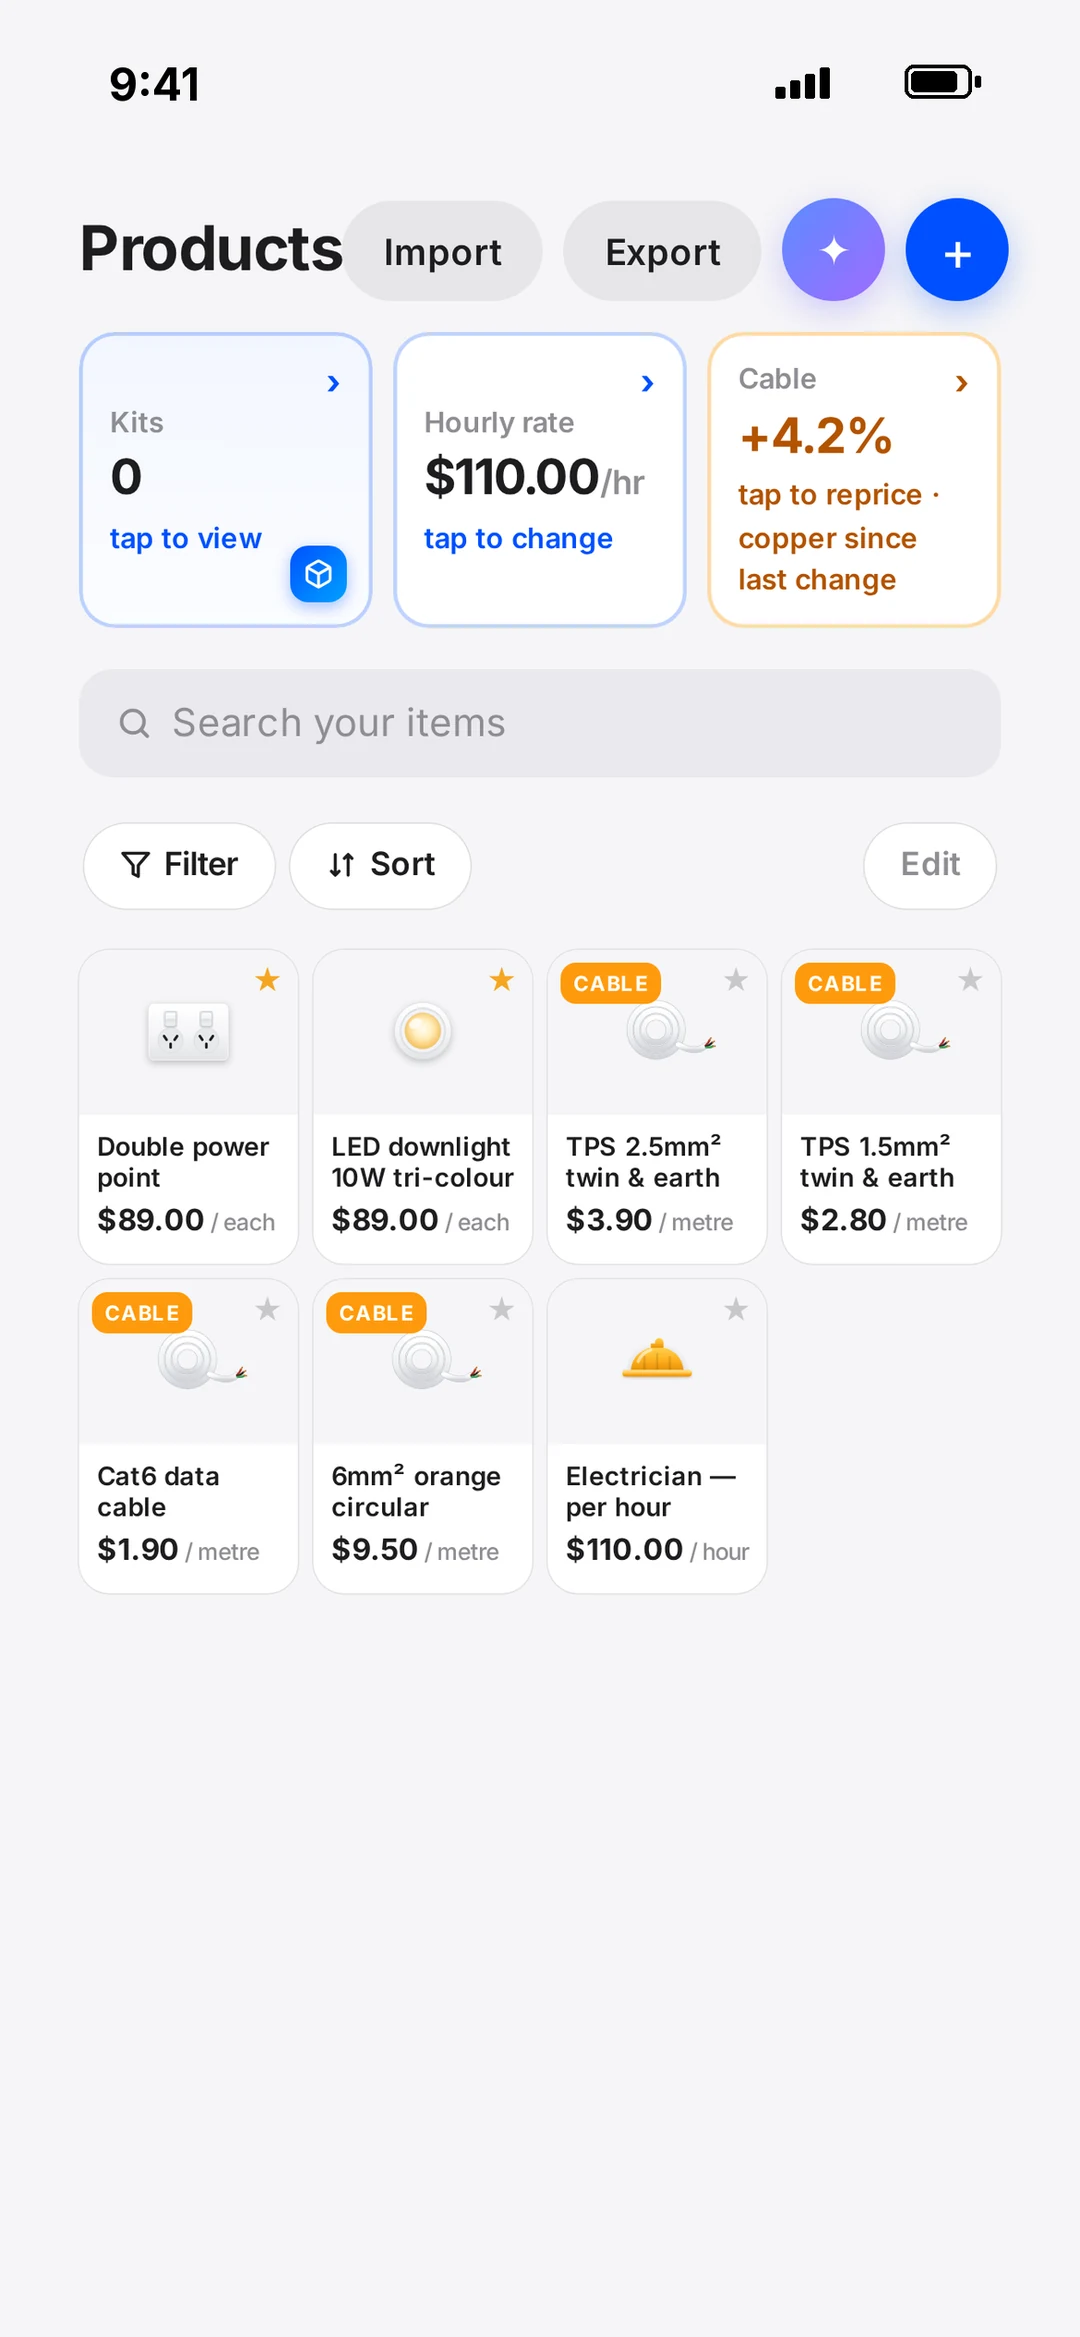
One tap to a quote
Every point on the plan lands on the quote. Priced.
Hit Quote and every item becomes a line at your rates, in sections. Change the plan later and the quote shows a plan-changed badge — one tap refreshes it. The PDF carries the product list and the switch schedule; the materials CSV goes to the wholesaler.
Everyday jobs never need any of this. Quote them from the price book and move on. Plan is for the new build and the big reno.
For builders
One plan. One scope.
Every electrician prices the same job.
Mark up the electrical yourself — or fix up what the client changed on Sunday night — and generate an unpriced tender PDF. Send it to your electricians. Record each price on the comparison page and pick.
Hand it to your electrician and they sign up free, get their own copy, and price it at their rates. Their quote is built from the same plan you drew.
What’s included
Every plan feature, by name.
- Upload PDF or photo
- The builder’s plan, as it arrived.
- Multi-floor
- Ground, first, garage — tabs across the top.
- Downlights + LED strip
- Driver calc and colour temperature on strip runs.
- Switches to 6-gang
- Dimmers, 2-way and 3-way links, light-to-switch per gang.
- Plate finishes
- Incl. Cat6A, HDMI and Foxtel plates.
- Powerpoints
- Incl. the ZETR architectural range.
- Switchboard schedule
- Appliance circuits land on the board. 3-phase = 3 poles.
- Heated floor map
- Zones with their thermostats.
- Data rack builder
- 6 to 42RU, part by part.
- Garden lights
- Outdoor runs on the same plan.
- Symbols + legend
- Standard symbols a builder reads at a glance.
- Live customer link
- Switch floors, tap points, toggle layers.
- PDF + product list
- With the switch schedule.
- Materials CSV
- For the wholesaler.
- Lock + offline HTML
- Freeze the agreed plan; open it with no signal.
- One-tap quote
- Priced at your rates; plan-changed badge with refresh.
- Tender PDF
- Builders: unpriced scope to send to electricians.
- Tender comparison
- Builders: record each electrician’s price side by side.
- Send to electrician
- Builders: the sparky signs up free and gets their own copy.
Plan with the brands you install every day








“robot Plan gives us the tools to edit the electrical plans ourselves, saving us a lot of time and money.”
Plan questions.
Do I need Plan for ordinary jobs?
No. Switchboards, fans, a few powerpoints — quote them from the price book. Plan is for new builds, big renos and lighting design, when someone hands you a floor plan.
Can I do it on my phone?
You can open and check a plan on your phone, and the customer’s link works on any phone. Marking up a whole house is best on a desktop or iPad — you want the screen.
Does AI draw the plan for me?
No. You place every point — it’s your design and your judgement. Where robot helps is the sums: drivers, poles, the product list and the quote.
I’m a builder. What does the electrician get?
Send the plan to your electrician and they sign up free and get their own copy to price from. The Free tier includes one plan, so it costs them nothing to quote your job.
What formats does it export?
A PDF with the plan, product list and switch schedule; a materials CSV for the wholesaler; and an offline HTML copy of the interactive plan. For builders, an unpriced tender PDF.
Book a call
Got a plan on your desk right now?
Book 15 minutes with the robot team. Send us the PDF beforehand and we’ll mark it up together on the call.
- 15 minutes, on the phone
- Mornings before work or after 3pm
- Bring a real job — we’ll run it through robot together
Pick a day
Pick a time
Checking Jacob’s calendar…
15 minutes · Jacob calls you · times shown in Sydney time